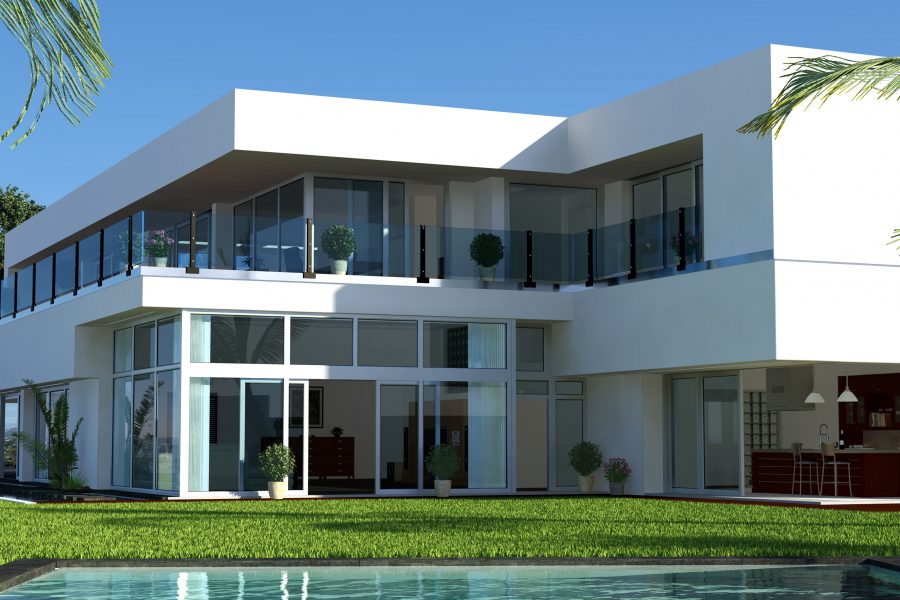
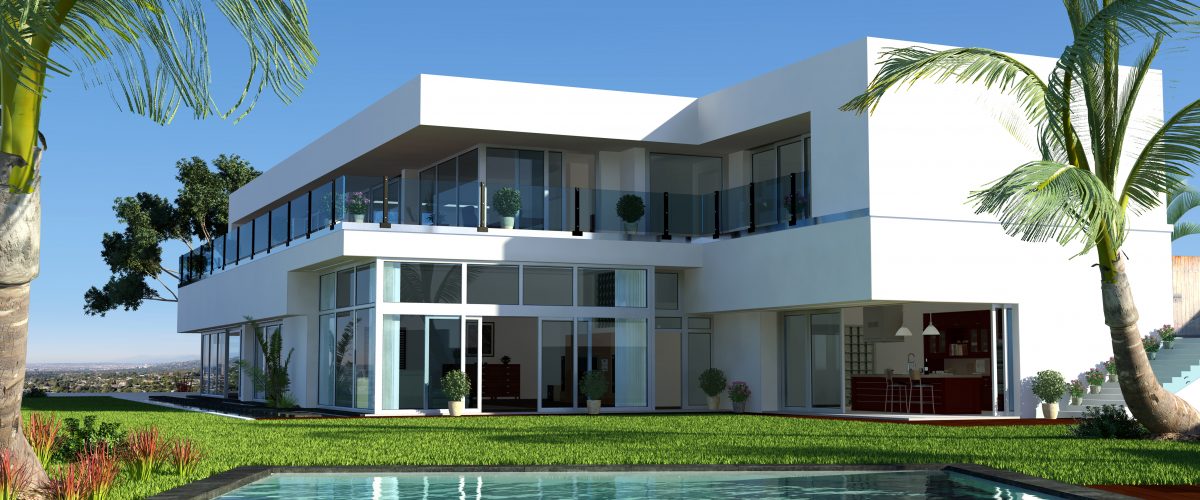
A unique, two-story structure, Italy

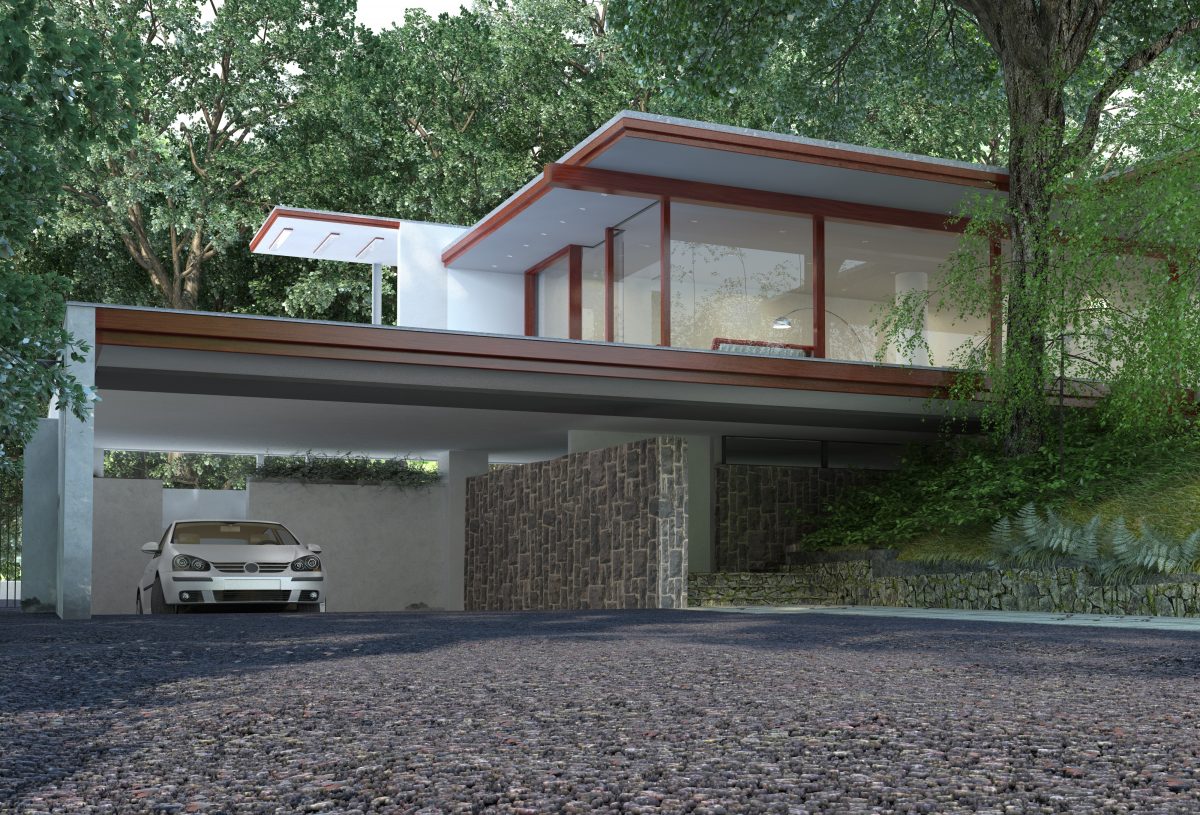
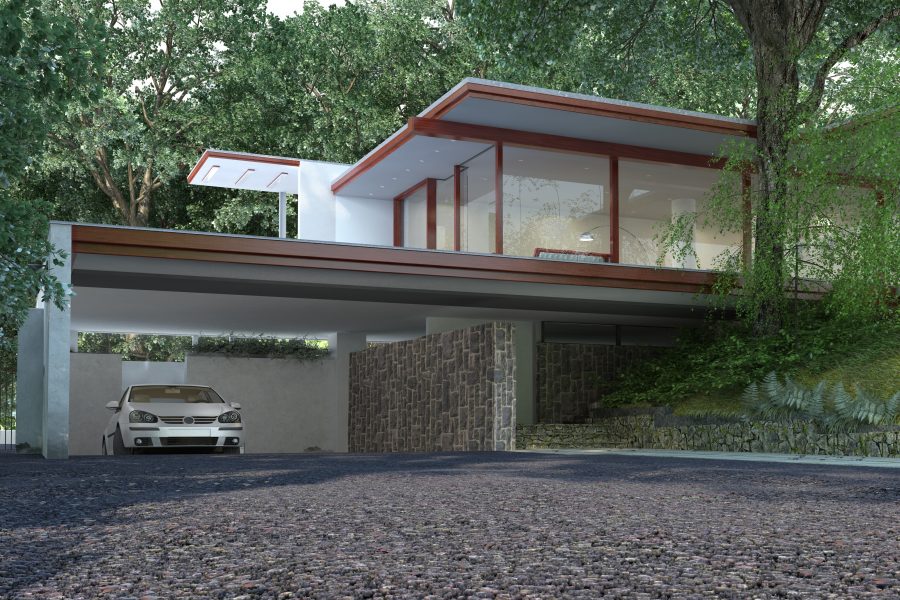
Structure – A unique, two-story structure planned on extreme topography and on approximately 240 square meters. The design is advanced and modern and suitable for the climatic conditions. Italy.

Visualization – An excellent image, including superior quality: accessories, vegetation and materials. The project required photomontage and integrated climatic settings. Without reflections and high quality rendering, the outcome would have been completely different.
A residential, eight-story building, Australia

Structure –  A residential, eight-story building on approximately 4800 square meters, and including four different types of floors: a typical floor, ground floor, upper floor and roof.  The project is designed for a specific population, and has a remarkable main facade. Australia.

Visualization – It is immediately noticeable that the image is still and not realistic. The details of the street, personification, climatic conditions and light reflection are weak. The quality of materials is very good and the rendering is excellent despite the limited order.

A modern, two-story family house, Russia

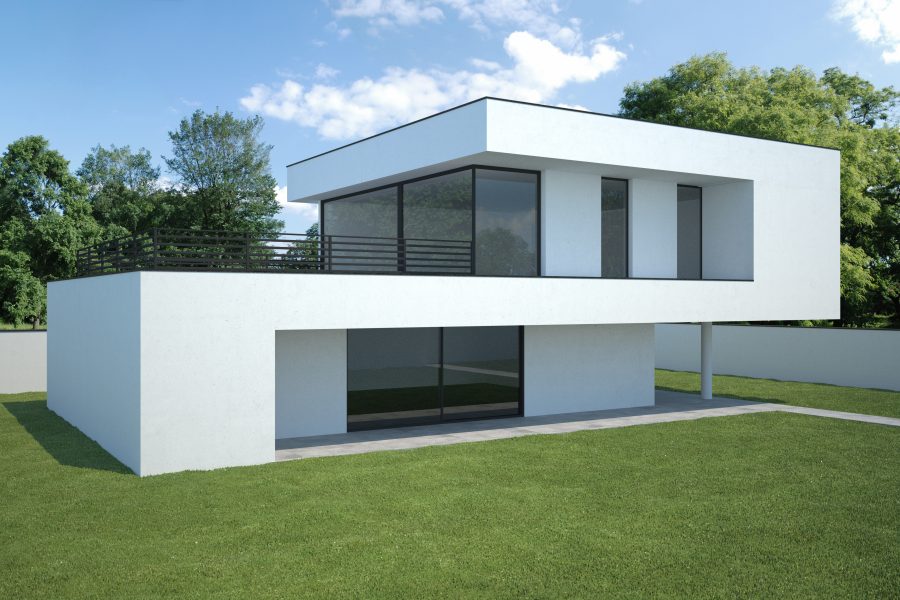
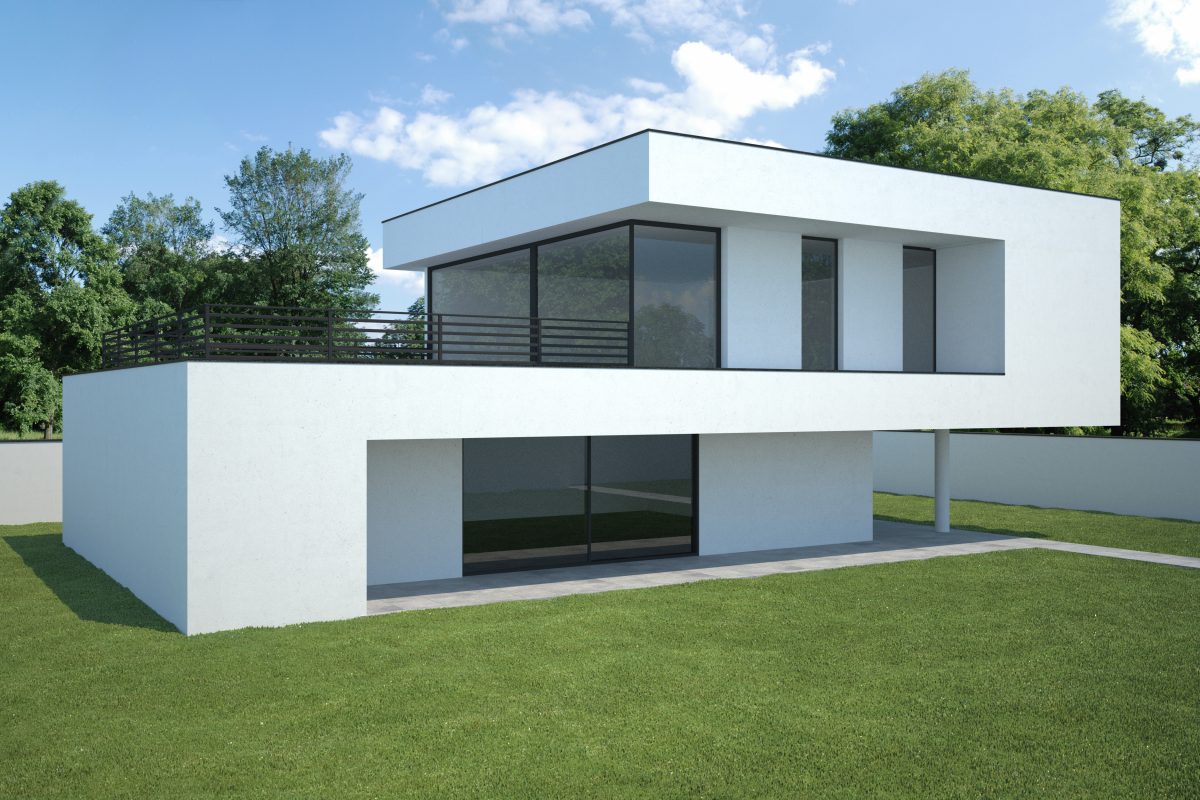
Structure – A modern family house built on 360 square meters, two stories, with a sloped surface. Russia.

Visualization – This image is processed according to the positioning of the sun, dates and climatic conditions. High quality materials are used to include texture, vegetation, accessories and reflections, which all enhance this realistic image. The rendering is medium quality, so post-production software processing was used.

    Need some more info?
    Try our FAQ page or ask us: